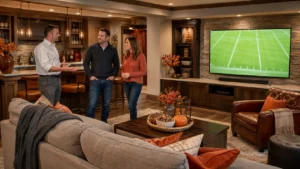
A flex room is a room in a house that’s built or designated to serve more than one purpose over time, rather than being locked into a single function like a formal dining room or a dedicated bedroom. It’s sometimes called a bonus room, a multipurpose room, or a versatile room, and HomeLight describes it as a space intentionally designed to shift roles depending on what a household needs right now.
Picture a spare room that’s a home office on weekdays and a guest room when family visits. Or a basement corner that doubles as a workout space and a place to store holiday decorations. That adaptability is the whole point.
Common names you’ll see for the same concept:
- Bonus room
- Multipurpose room
- Flex space (in a residential context, not the commercial kind)
- Versatile room or “the extra room”
Key Takeaways
A flex room works best when it’s designed around one primary function with infrastructure to match, and secondary uses layered in through furniture rather than guesswork.
| Point | Details |
|---|---|
| Definition | A flex room is a residential space intentionally designed to serve multiple roles, such as an office, guest room, or gym. |
| Pick a primary use | Design the room around one main function first, then add flexible furniture for secondary uses. |
| Plan infrastructure early | Outlets, network access, plumbing proximity, and acoustic treatment cost far less before construction than after. |
| Watch the junk-room trap | Rooms without a clear purpose tend to become storage dumps that hurt rather than help a home’s appeal. |
| Resale depends on execution | Functional planning and finished infrastructure influence buyer appeal more than the “flex room” label itself. |
Table of Contents
- What Is a Flex Room Used For? Popular Ideas Worth Stealing
- How to Design or Convert a Flex Room the Right Way
- The Upside, the Downside, and What It Does to Resale Value
- How to Decide What to Do With Your Flex Room
- How Expressions Remodeling Approaches Flex-Room Projects
- Ideas First, Infrastructure Second: An Editorial Take
- Sources
What Is a Flex Room Used For? Popular Ideas Worth Stealing
Once you know what a flex room means, the real question becomes what to actually do with it. The most common conversions cluster around a handful of uses, and each comes with its own quirks.
- Home office. This is the most requested flex-room conversion right now, largely because hybrid work isn’t going away. You need privacy (a door that closes), enough outlets for a monitor setup, and reliable network access. Pro Tip: Place your router or a mesh extender near the flex room before you commit to furniture placement. Wi-Fi dead zones kill productivity faster than a bad chair.
- Guest bedroom. A Murphy bed or a quality daybed keeps the room usable for other things when nobody’s staying over. Check closet space too. A guest room with nowhere to hang a coat feels unfinished.
- Playroom or family hangout. Kids’ spaces need aggressive storage. Cubbies, bins, and a closet system do more for daily sanity than any amount of floor space.
- Home gym. Rubber flooring protects both your equipment and your subfloor, and if you’re putting a squat rack upstairs, check joist load before you buy anything heavy.
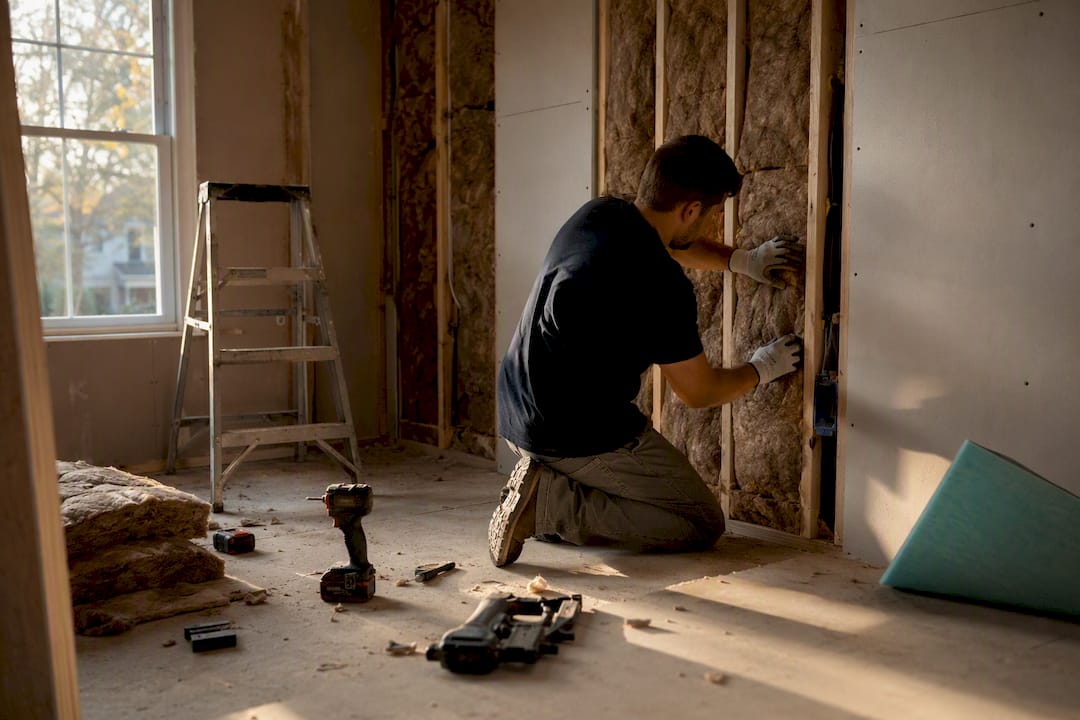
- Media room or music room. Soundproofing matters here more than almost any other use. A solid-core door and some added wall insulation go a long way toward keeping movie night from waking the rest of the house.
- Craft or hobby room. Good task lighting and a large flat work surface matter more than square footage.
- Expanded pantry or storage. Not glamorous, but genuinely useful in older homes with small kitchens.
- Reading nook or quiet retreat. Sometimes the best use of a flex room is doing almost nothing with it beyond a good chair and a window.
- Combined uses. A desk on one wall and a fold-out bed on the other lets one room legitimately serve two jobs without feeling crowded.
How to Design or Convert a Flex Room the Right Way
Start with a primary function, then build in secondary uses around it. A room designed as “office first, guest room second” works. A room designed for four equal purposes at once usually works for none of them. Design professionals sometimes call this approach “intentional elasticity,” meaning you commit to one clear role and support the rest with furniture that folds, stacks, or hides away.
Before you touch paint colors, run through this checklist:
- Electrical and network: Add outlets on at least two walls, and confirm the circuit can handle office equipment or gym gear without tripping a breaker.
- Wi-Fi placement: Test signal strength in the actual room, not just the hallway outside it.
- Plumbing access: If there’s any chance this becomes a guest suite or an accessory dwelling unit down the road, know where the nearest plumbing line runs. Retrofitting a bathroom later costs far more than planning for it now.
- Acoustics and insulation: Solid-core doors, added wall insulation, or a simple room-within-a-room approach make a real difference for offices and media rooms, where sound leakage is the most common complaint after the fact.
- Furniture strategy: Murphy beds, foldaway desks, and built-in storage with real cable management prevent the room from becoming cluttered within six months.
- Lighting: Natural light helps almost any use, but windowless spaces still work fine for gyms, media rooms, and storage where daylight isn’t the priority.
Remodeling professionals consistently flag missing outlets, absent network drops, and poor acoustic treatment as the top issues homeowners run into after converting a room without planning the infrastructure first. The fix is almost always cheaper before drywall goes up than after.
The Upside, the Downside, and What It Does to Resale Value
A flex room’s biggest advantage is exactly what its name promises: it adapts as your life changes. A room that’s a nursery today can become a home office in five years without a full renovation, and that kind of built-in flexibility supports hybrid work arrangements that aren’t likely to disappear anytime soon.
The downsides are just as real, though:
- The junk room problem. Without a defined primary use, flex rooms have a habit of becoming storage dumps for whatever doesn’t have a home elsewhere.
- Bedroom count confusion. A flex room without a closet or a legal egress window doesn’t count as a bedroom for listing purposes, even if it looks like one.
- Uneven buyer appeal. Not every flex room adds resale value automatically.
Industry guidance on home improvement generally agrees that functional planning drives buyer appeal more than the label “flex room” ever does. A well-executed office with proper wiring and sound control reads as a genuine asset to buyers. A vaguely furnished catch-all room reads as wasted square footage, no matter what you call it on the listing.
How to Decide What to Do With Your Flex Room
- Check the daylight and layout first. A room with good natural light and street-facing privacy leans toward office or living use. A windowless interior room leans toward gym, media, or storage.
- Measure the square footage against your top candidate use. A home gym needs clearance for equipment; a guest room needs space for a bed and a dresser.
- Consider proximity to plumbing and entrances. A room near an exterior door and a bathroom is a stronger guest-suite candidate than one buried deep in the house.
- Ask how often you’ll actually use it. A guest room that hosts family twice a year might make more sense as an office with a fold-out bed, rather than a full-time bedroom.
- Weigh resale intent. If you’re likely to sell within a few years, prioritize the use that reads clearly to buyers, like a proper home office over an ambiguous “extra space.”
How Expressions Remodeling Approaches Flex-Room Projects
Expressions Remodeling treats a flex room the same way it treats any transformation of a home into a personalized, functional space: assessment first, design second, infrastructure third, finishes last. That sequence matters because rewiring or adding plumbing access after the drywall is finished costs far more than planning it upfront.
Typical projects include:
- Converting basements into offices or media rooms, complete with proper insulation and outlet placement
- Building guest suites around a Murphy bed and closet system rather than a bulky permanent bed frame
- Adding custom storage cabinetry so a multipurpose room stays organized instead of drifting into clutter
Every project starts with understanding what the homeowner actually needs the room to do, not just what looks good in a photo.
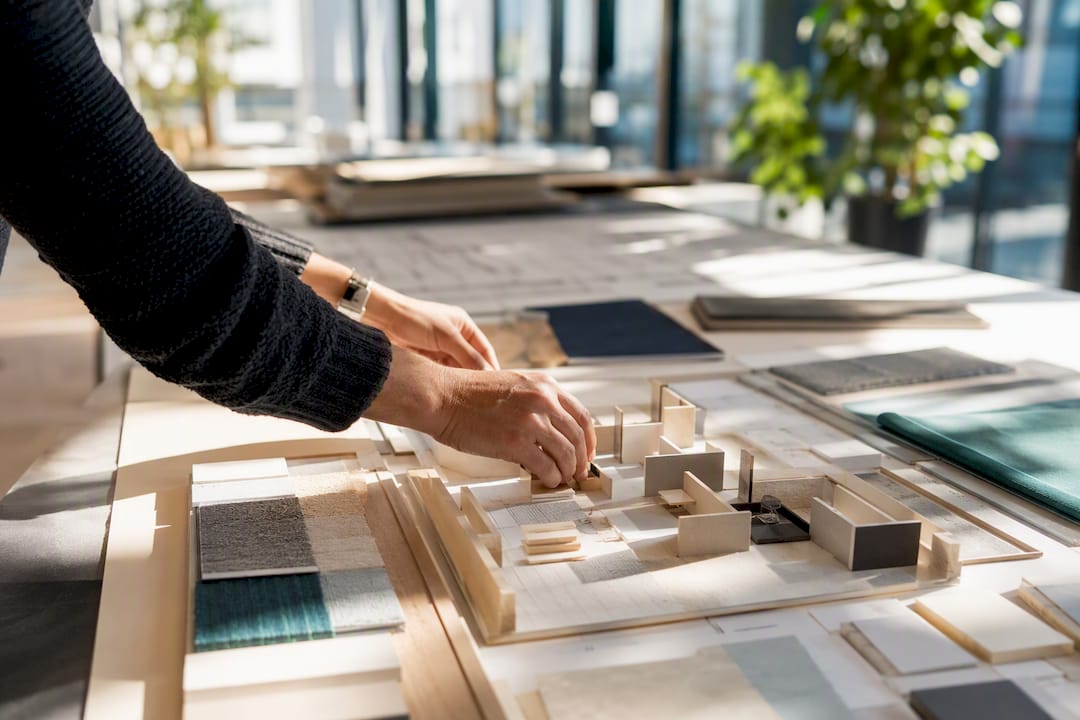
Homeowners in St. Louis considering a flex-room conversion as part of a larger project often pair it with a kitchen refresh or a full basement finishing project, since both tend to surface the same infrastructure questions around electrical capacity and layout. Expressions Remodeling’s small-space remodeling and 3D design planning service helps homeowners visualize a flex room’s layout before any wall gets touched.
Ideas First, Infrastructure Second: An Editorial Take
Most flex-room advice online is a Pinterest board dressed up as a guide: paint colors, throw pillows, a desk angled just right for a photo. That’s backwards. The rooms that actually work five years down the line are the ones where someone thought about the circuit panel before the color palette.
Where conventional advice falls short is treating flexibility as free. It isn’t. A room that flexes between guest space and office needs a closet, an outlet plan, and probably a better door than the one already on the frame. Skip that groundwork and you get a room that technically does two things and does neither well.
Prioritize the use with the heaviest infrastructure demand first, whether that’s plumbing, equipment load, or sound isolation, and design everything else around it. That single decision separates a flex room that ages well from one that turns into a glorified closet by year three.
— Kierin
Sources
External sources: HomeLight on flex rooms, Civic FS on residential flex space, H&C Construction on flex-room infrastructure, Consumer Reports on home value. Related reading: basement conversion ideas for St. Louis homes and home office productivity tips. For storage systems, One Day Doors & Closets offers built-in organization solutions worth a look.
- What Is a Flex Room, And Is It a Must-Have for Buyers?
- 8 ways to boost your home value (Consumer Reports)